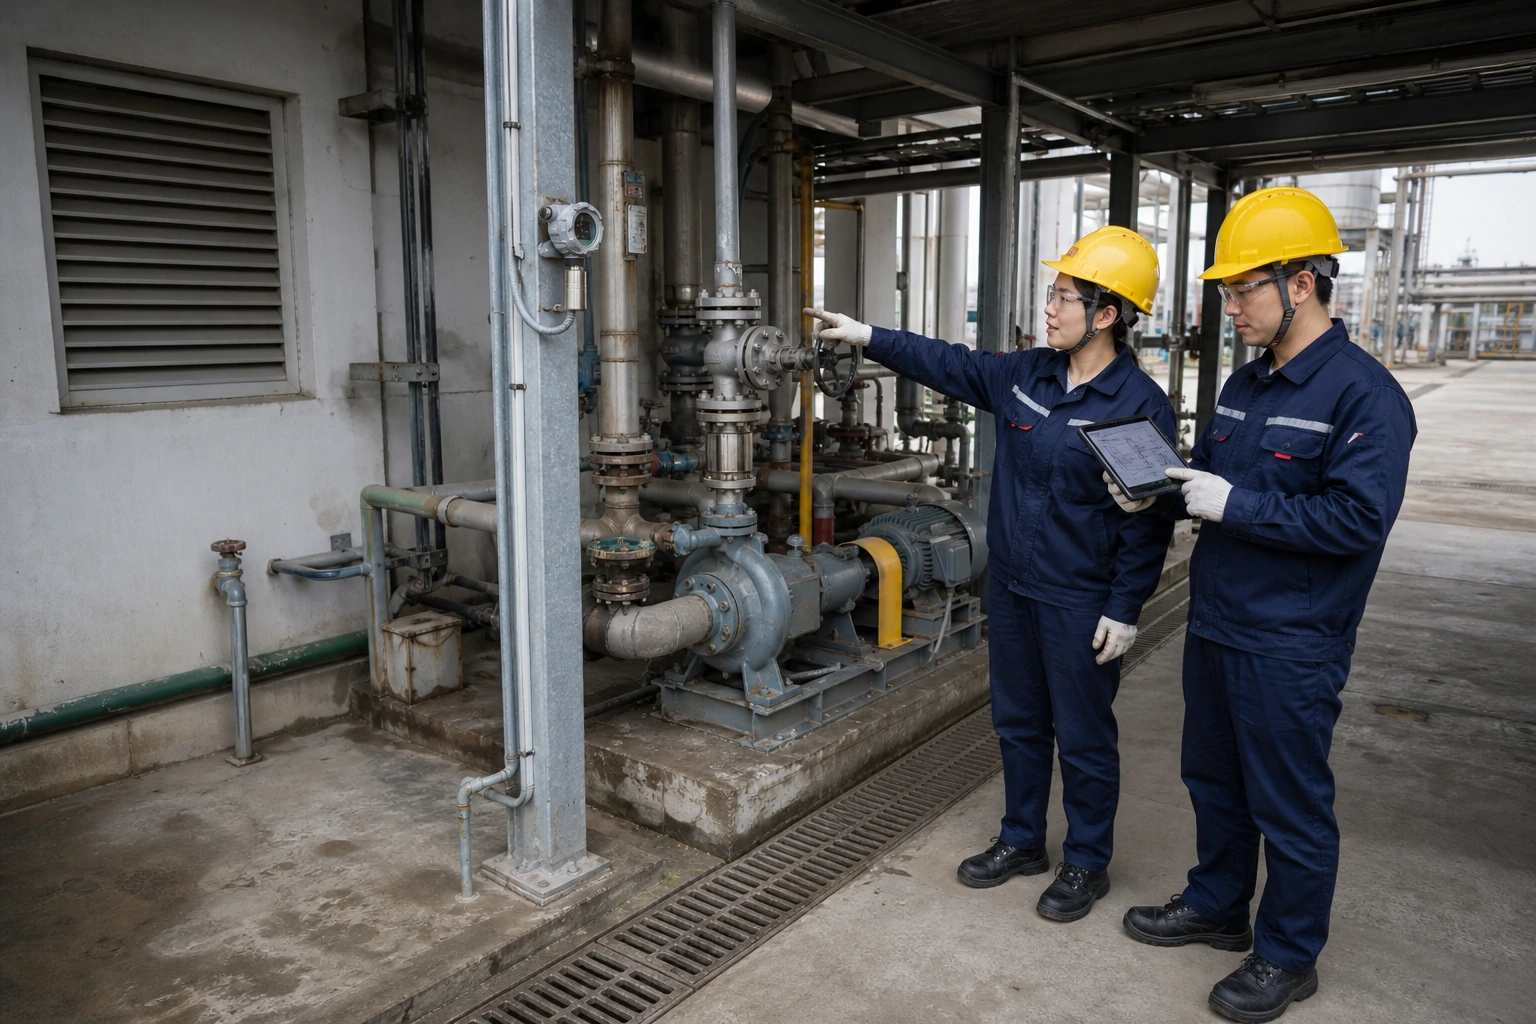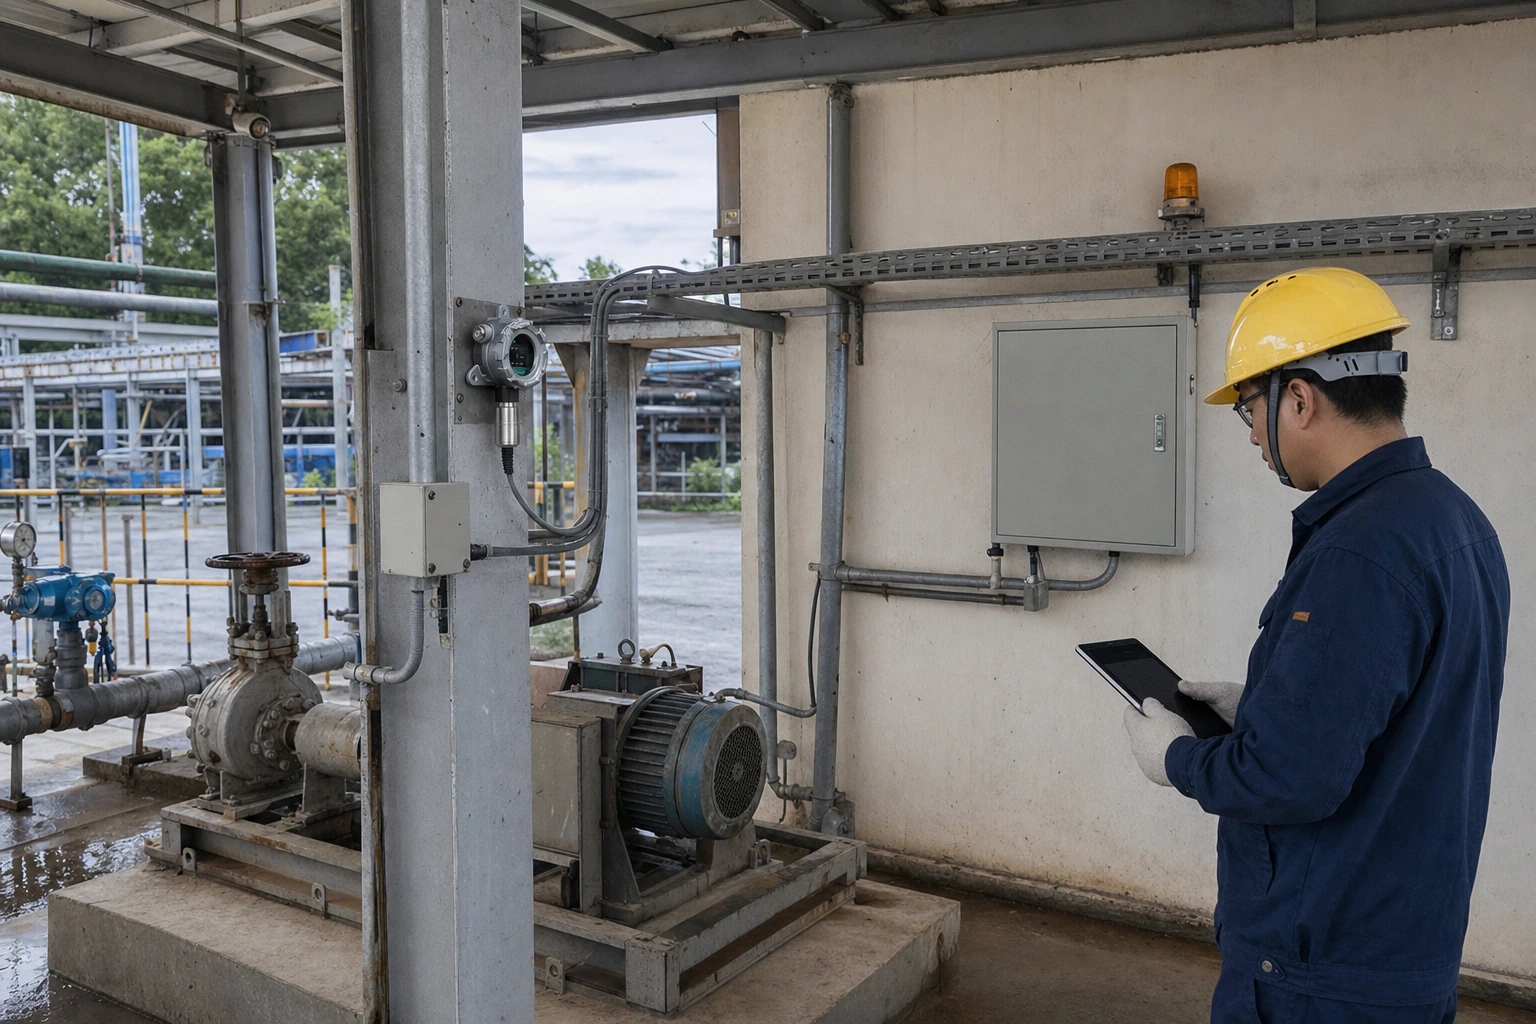
Regular gas detector calibration is the foundation of any reliable fixed or portable gas detection program. A detector that powers on and shows a reading is not automatically a detector that measures correctly: sensors drift over time, age with exposure, and can be degraded by contaminants, temperature swings and humidity. Calibration is the structured process of checking a detector against a known reference gas and adjusting its response so that the displayed value matches reality. This article explains the three core routines that safety teams in Europe and the Middle East build their maintenance schedules around – zero calibration, span calibration and the bump test – and how they fit together in day-to-day practice.
Why Calibration Matters for Gas Detection
All common sensing technologies used in industrial gas detection – catalytic bead, infrared, electrochemical and PID – share one characteristic: their output changes gradually over their service life. A catalytic bead sensor may lose sensitivity after exposure to silicones or sulfur compounds. An electrochemical cell slowly consumes its electrolyte. Dust, moisture and blocked filters can restrict gas flow to the sensing element without triggering any obvious fault.
The result of uncorrected drift is dangerous in both directions. A detector that reads low may fail to alarm at a genuinely hazardous concentration. A detector that reads high produces nuisance alarms, which erode operator trust and often lead to alarms being ignored or silenced. Periodic gas detector calibration keeps the instrument’s response anchored to a traceable reference, so alarm setpoints continue to mean what the safety plan assumes they mean.
Zero and Span Calibration: The Full Adjustment
Zero calibration establishes the detector’s baseline – the reading it should show when no target gas is present. The instrument is exposed to clean air or, more rigorously, to a cylinder of zero-grade air or nitrogen, and the display is adjusted to read zero (or 20.9 percent volume for an oxygen sensor in fresh air).
Two practical points deserve attention. First, “fresh air” is only an acceptable zero reference if the surrounding atmosphere is genuinely free of the target gas and of interfering compounds; in a plant environment with background solvent vapors, a zero-air cylinder is the safer choice. Second, a zero that keeps shifting between checks is an early warning sign: it may indicate sensor aging, temperature effects or low-level background gas, and is worth investigating rather than simply re-zeroing.
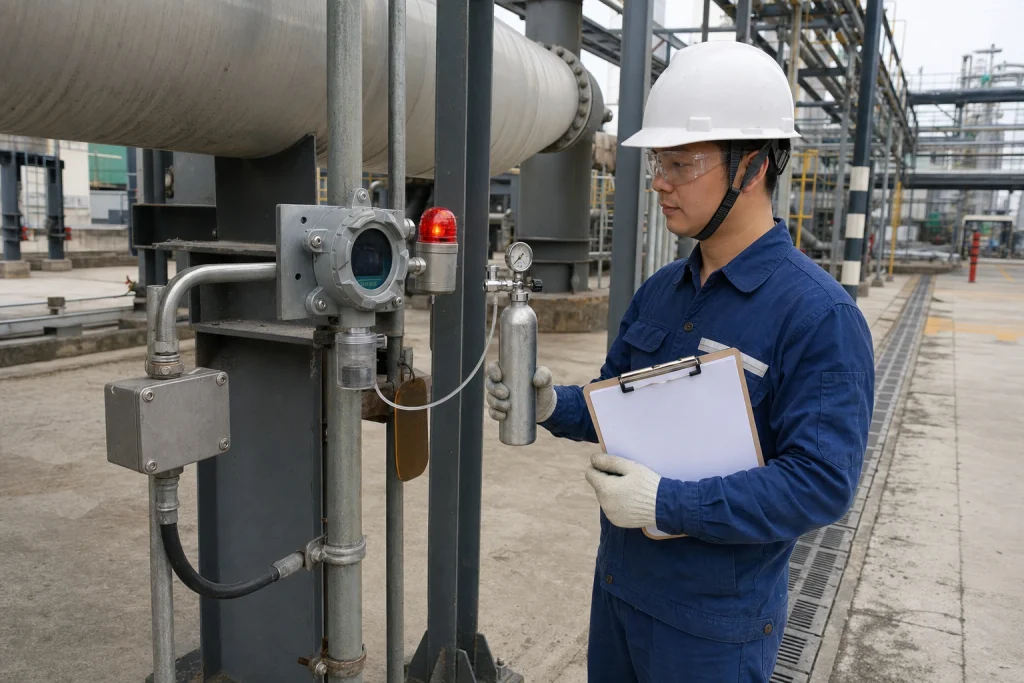
Span calibration checks and adjusts the detector’s sensitivity. The sensor is exposed to a certified calibration gas of known concentration – for example, a combustible gas mixture expressed as a percentage of the lower explosive limit (LEL), or a toxic gas mixture in ppm – and the instrument’s reading is adjusted to match the cylinder value. Calibration gas is typically chosen at a concentration that sits within the sensor’s working range and above the alarm setpoints, so the adjustment is made in the region where accuracy matters most.
Good span calibration practice includes using calibration gas before its expiry date, applying it at the flow rate specified by the manufacturer, using the correct calibration cap or adapter, and allowing the reading to stabilize before adjustment. The as-found and as-left readings should be recorded: a sensor that needs progressively larger corrections at each calibration is approaching the end of its useful life and can be scheduled for replacement before it fails in service.
Bump Testing: The Quick Functional Check
A bump test (also called a function check) is not a calibration. It is a brief exposure of the sensor to test gas at a concentration high enough to trigger the alarms, with one question in mind: does the detector respond and alarm as expected? No adjustment is made. If the detector responds within the tolerance defined in the site’s procedures, it stays in service; if it does not, it is removed from service and given a full calibration.
Because a bump test takes under a minute per instrument, many operators use it as the high-frequency check between full calibrations – commonly before each day’s use for portable instruments, in line with widely referenced industry guidance. For fixed systems, bump testing may be evaluated as part of the routine inspection schedule, with intervals set according to the manufacturer’s instructions, the site risk assessment and applicable local regulations. The bump test is what confirms, on any given day, that the gas path is open, the sensor is alive and the alarms actually operate.
Building a Practical Calibration Schedule
How often to calibrate depends on the sensor technology, the operating environment and the consequences of failure. A common structure is a frequent bump test regime combined with full zero and span calibration at fixed intervals – often quarterly to semi-annually for fixed detectors – tightened where sensors are exposed to poisons, extreme conditions or frequent gas events. The manufacturer’s recommended interval is the usual starting point, adjusted by documented experience: stable as-found results can support the chosen interval, while repeated out-of-tolerance findings argue for shortening it.
Documentation completes the loop. Each calibration record should capture the instrument, sensor type, gas used, cylinder lot and expiry, as-found and as-left readings, and the technician. For fixed installations, calibration is also the natural moment to verify signal transmission to the gas alarm controller, confirm relay and output actions, and inspect cabling and mounting. Sites specifying new equipment can review the range of transmitters on our gas alarm detectors page and consider serviceability – sensor access, calibration workflow and spare parts – alongside measurement performance.
Why ASA
ASA supplies a broad line of fixed gas detectors, dust monitors and alarm controllers for industrial buyers across Europe and the Middle East. Our engineering team supports customers through sensor selection, alarm configuration and commissioning, and provides guidance on calibration procedures and maintenance planning for the equipment we deliver. With responsive pre-sales and after-sales communication, ASA can be considered as a partner for both new gas detection projects and the ongoing service life of an installed system. To discuss calibration practices for your site or to specify a detection system, contact our team.
Disclaimer: Product availability, specifications, measuring ranges, alarm configurations and certification coverage vary by model and region. The information in this article is provided for general reference only and does not constitute a performance guarantee, safety assurance or compliance statement. Always refer to the official product documentation and confirm suitability, certification status and local regulatory requirements with our team before selection, installation or use.